Pāhoa Hawaiian Retreat

Nestled in the lush landscape of Pahoa, Hawaii, this custom-built family retreat was designed to celebrate its extraordinary natural surroundings. With soaring wood ceilings, expansive windows and distinctive architectural details, the home offered the chance to create interiors that feel deeply connected to the island while giving family and guests a welcoming escape.

Inspired by the colors and textures of the surrounding landscape, we selected furnishings and materials that complement the home’s warm wood tones and open, airy architecture. Handcrafted koa wood pieces, including custom tables and bed frames, bring a sense of authenticity and craftsmanship, while natural textures and thoughtfully chosen accents create a relaxed, inviting atmosphere.

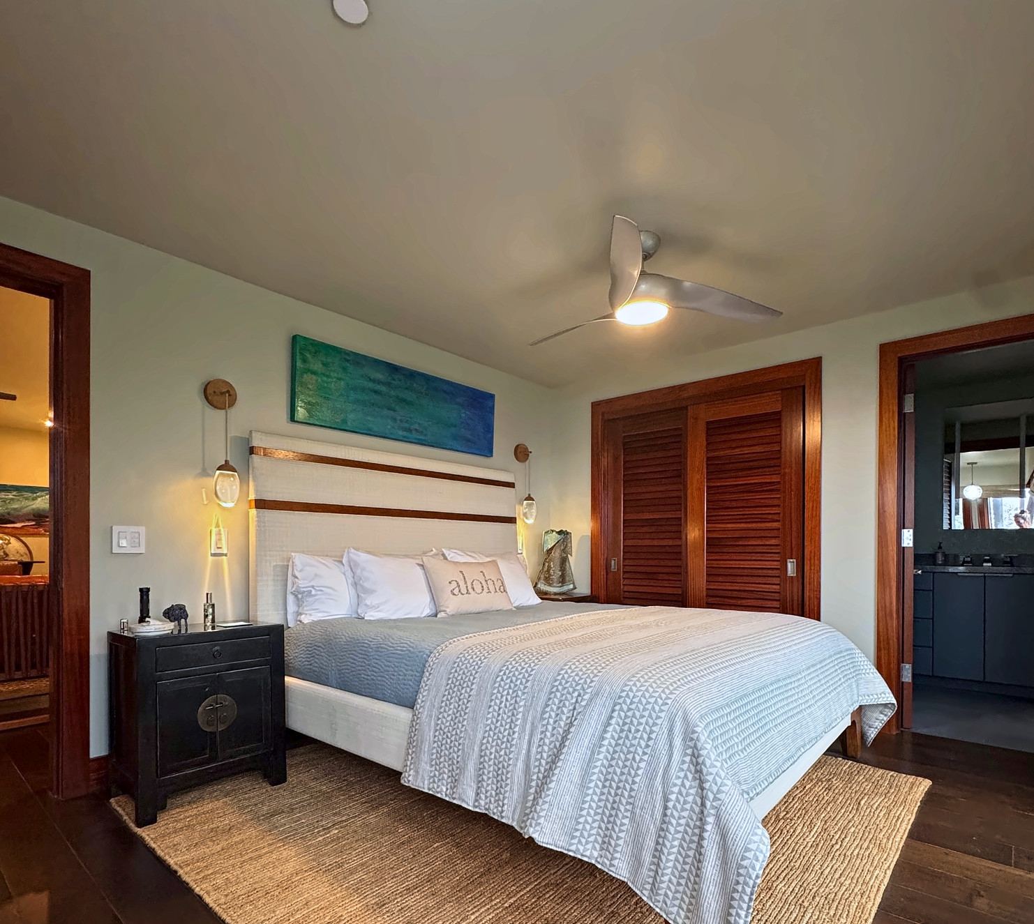
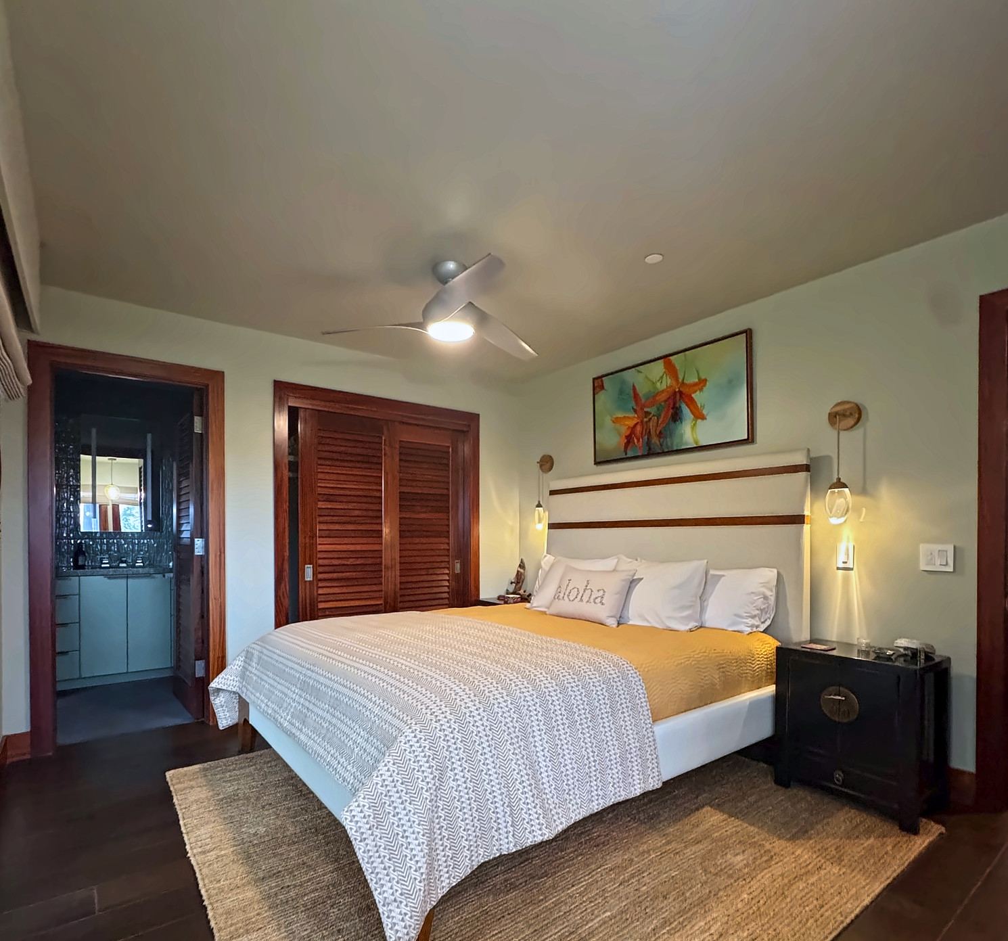
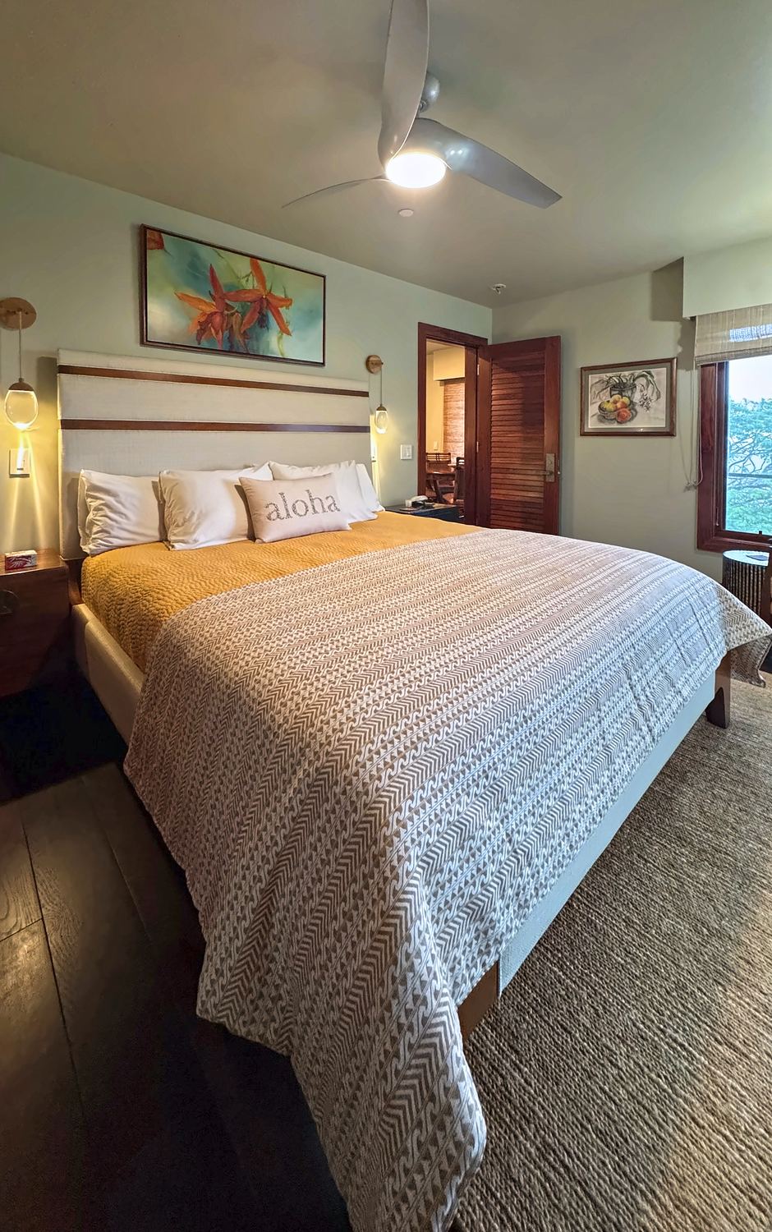
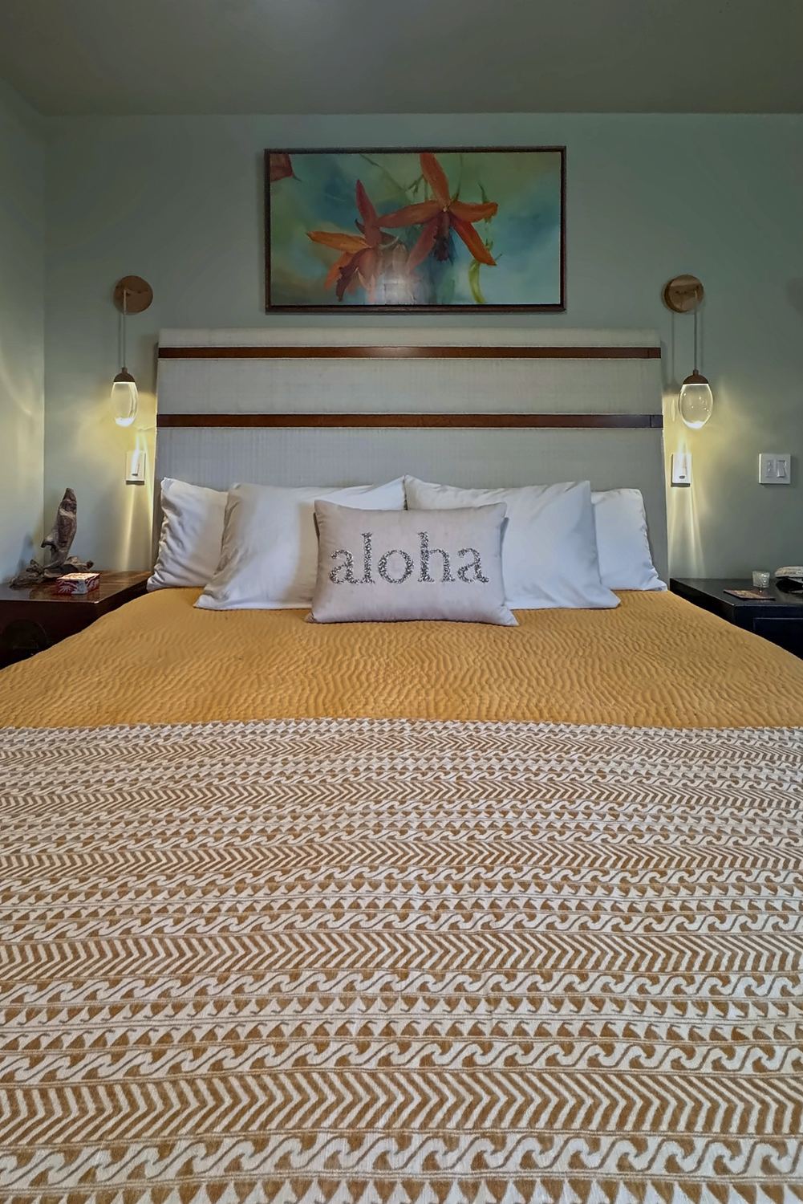
In the bedrooms, we drew inspiration from the changing light across the island. With one room facing east and another west, each takes its palette from its view: the soft colors of sunrise in one, and the warmth of a Hawaiian sunset in the other. Throughout the home, the furnishings let the striking architecture and views remain the focal point.

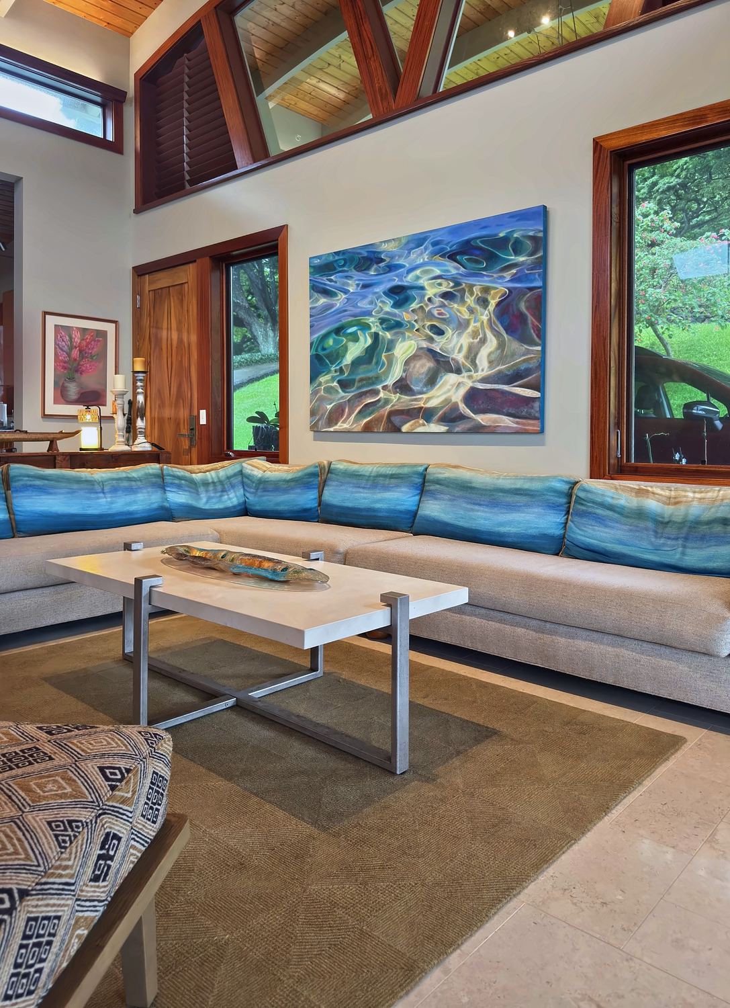
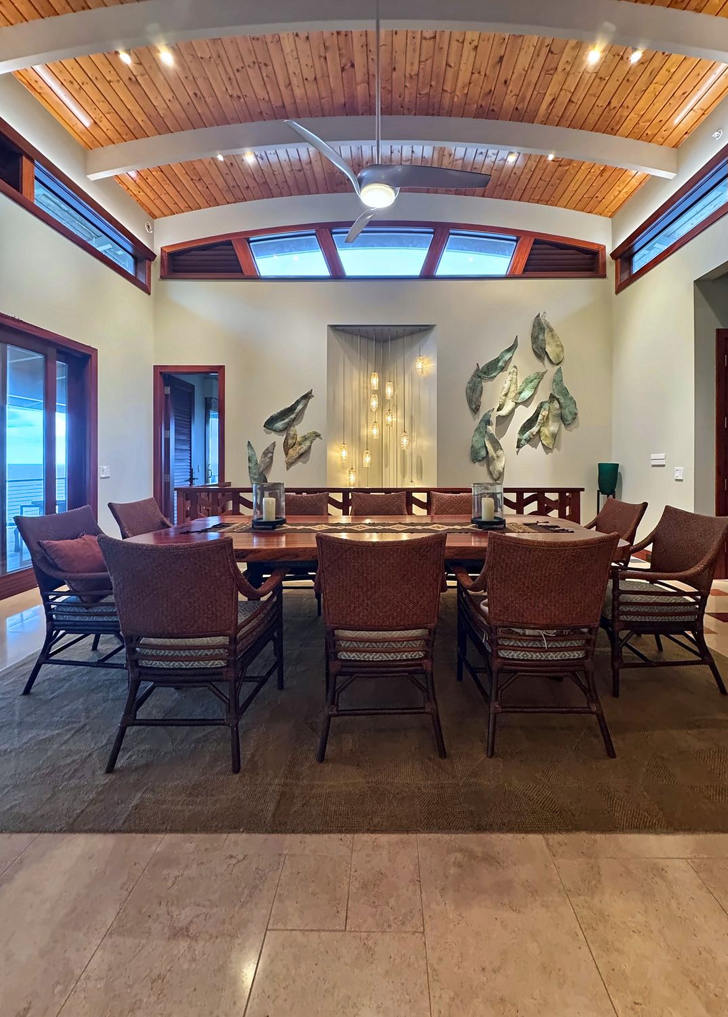
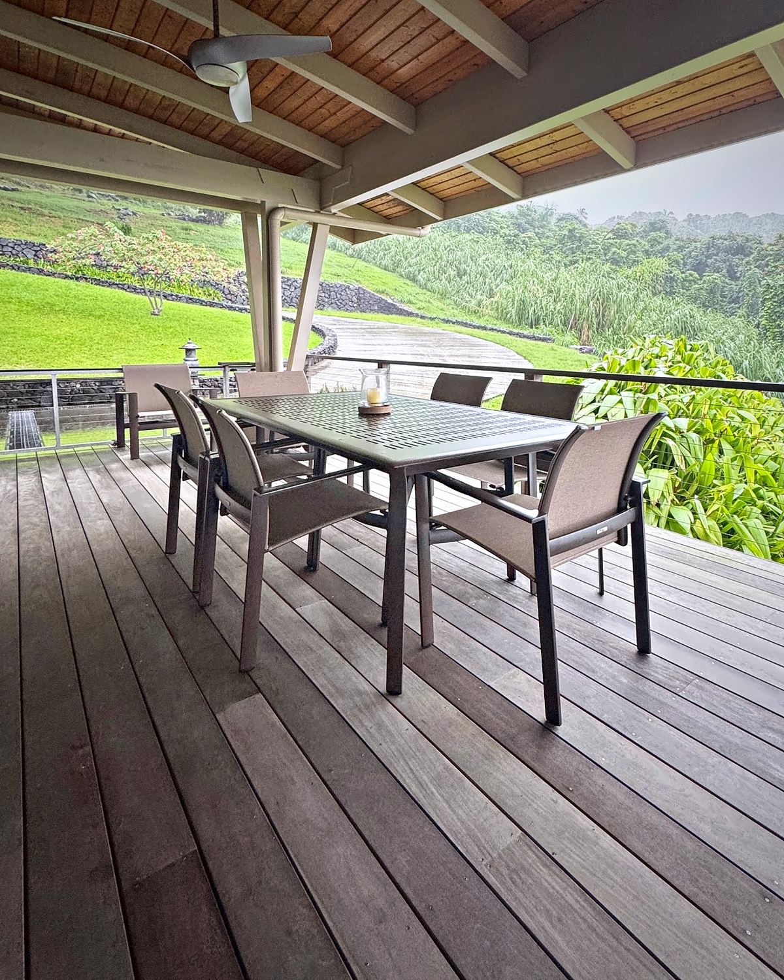
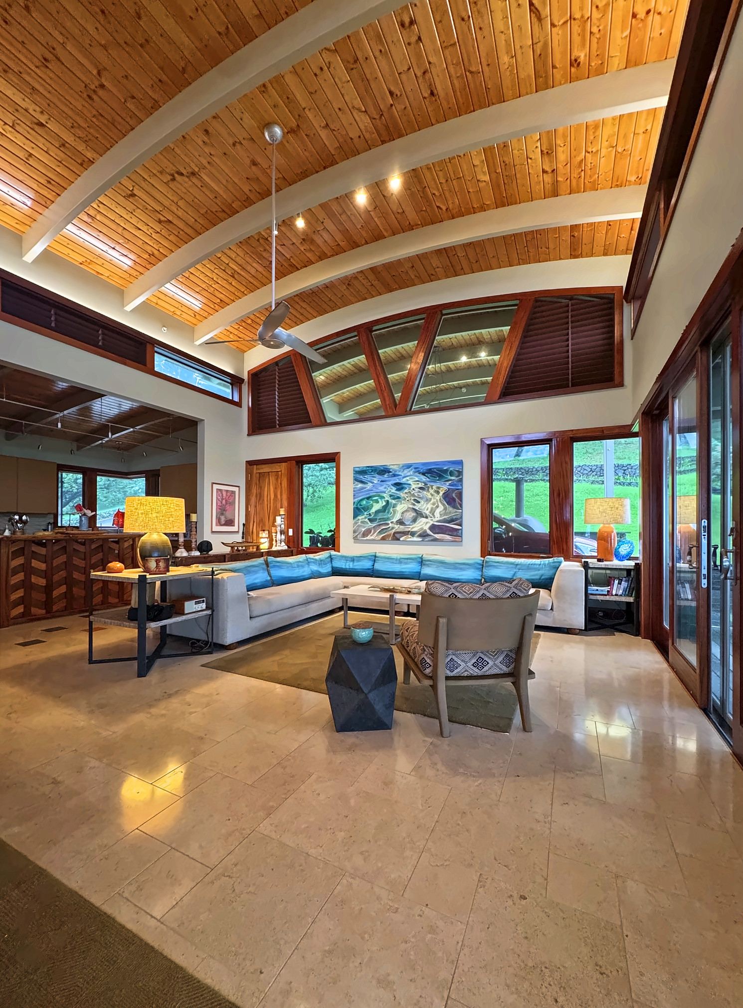
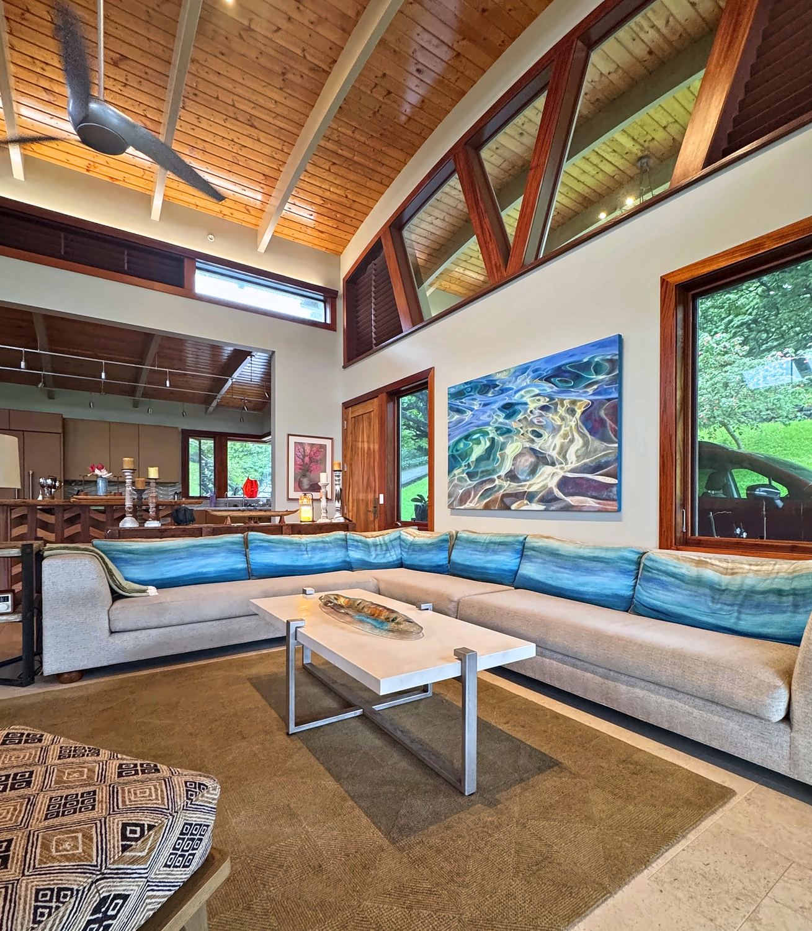
Island-inspired art, from a large ocean painting in the great room to sculptural leaves in the dining room, carries the colors of the landscape throughout the home. Outside, the covered lanai extends the living space toward the green valley, with places to dine and relax while taking in the view.

The result is a retreat that feels both grounded and expressive, where natural beauty, meaningful craftsmanship and comfortable living come together in harmony.
ProjectVacation homeRoomsGreat room, dining, kitchen, lanai, family room, bedrooms and bathLocationPahoa, Hawaii
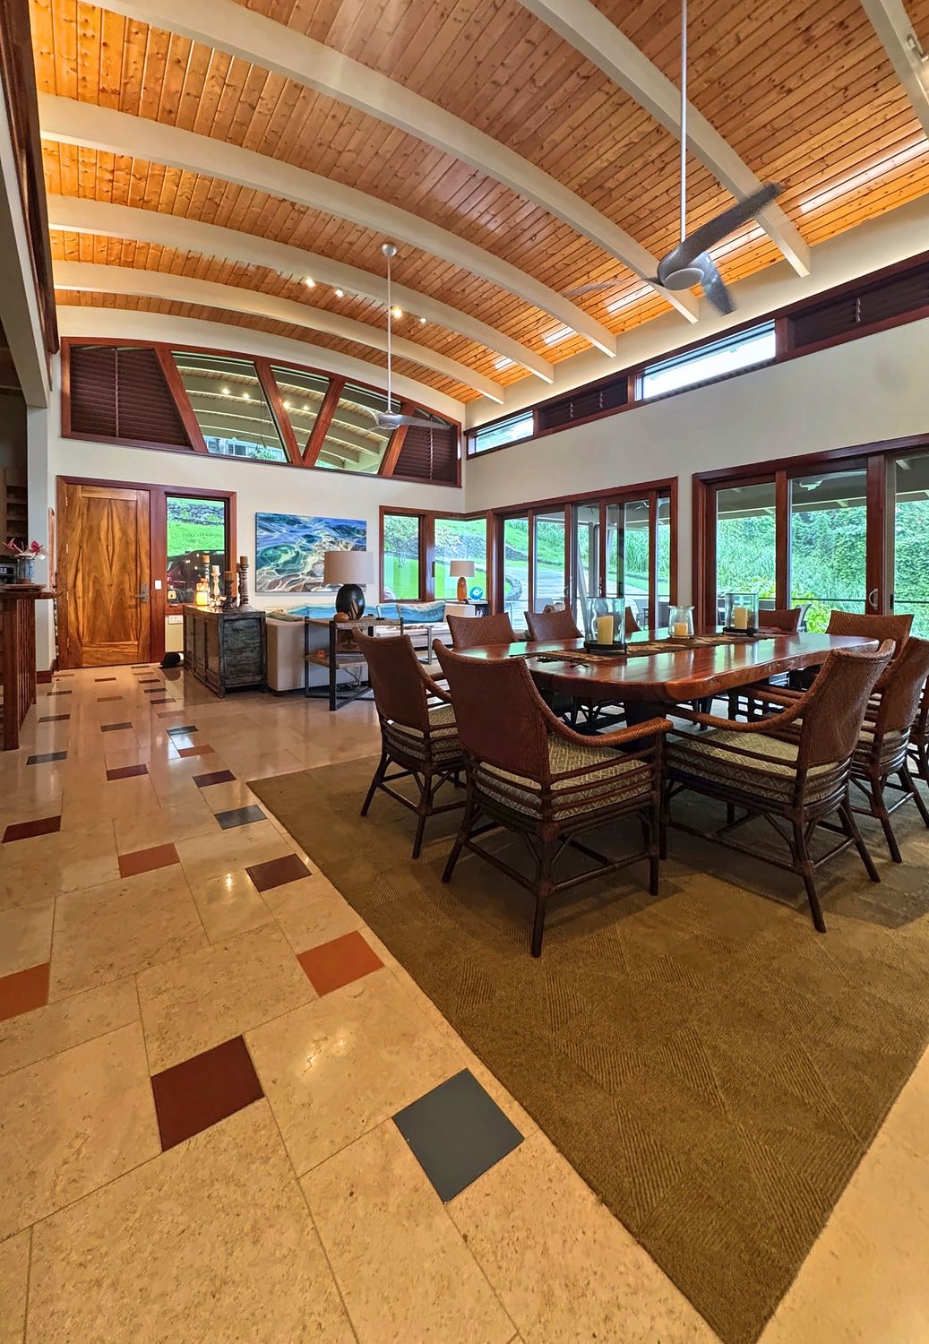
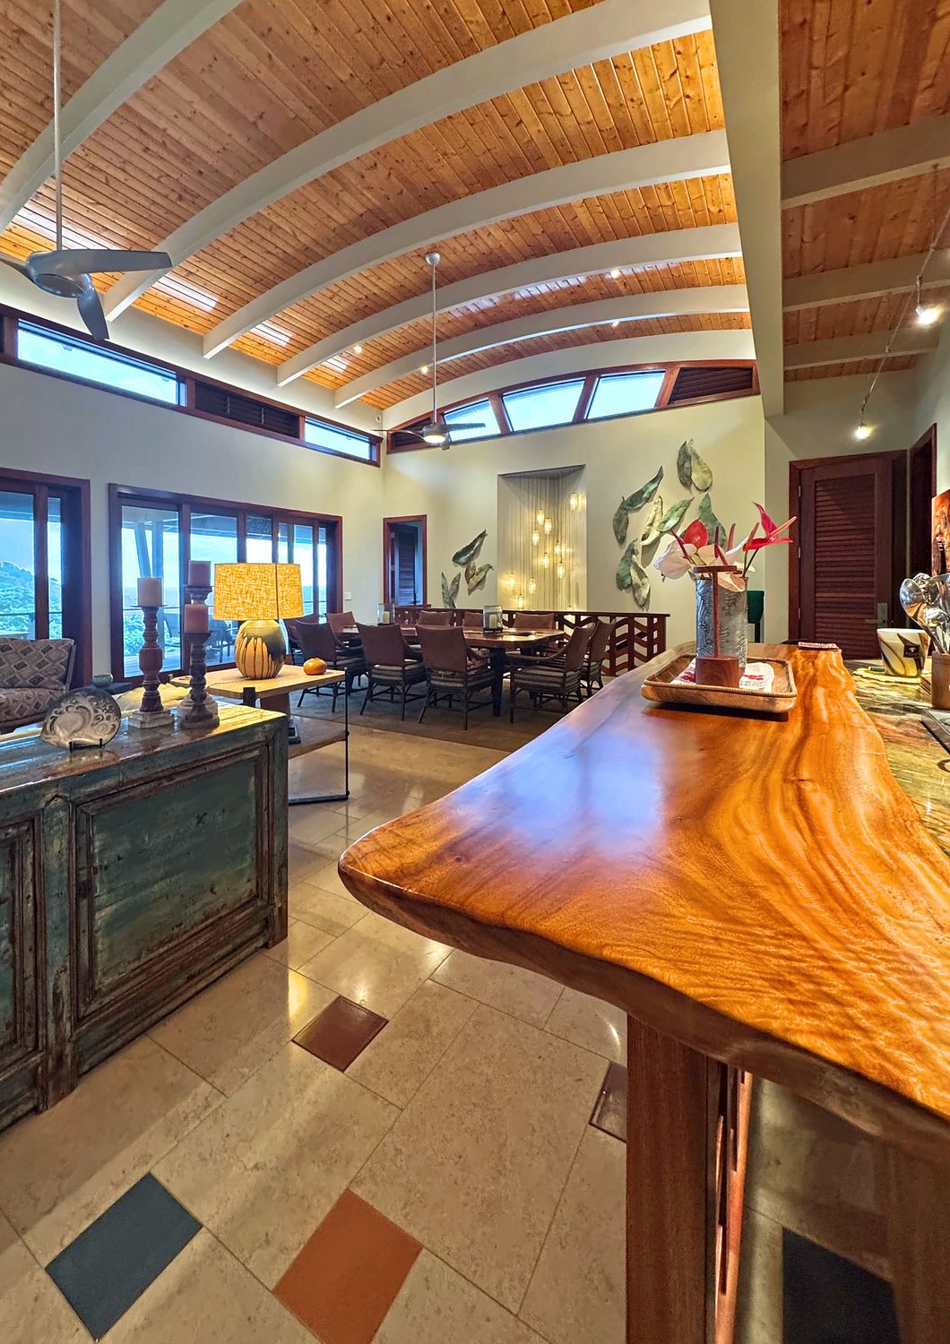
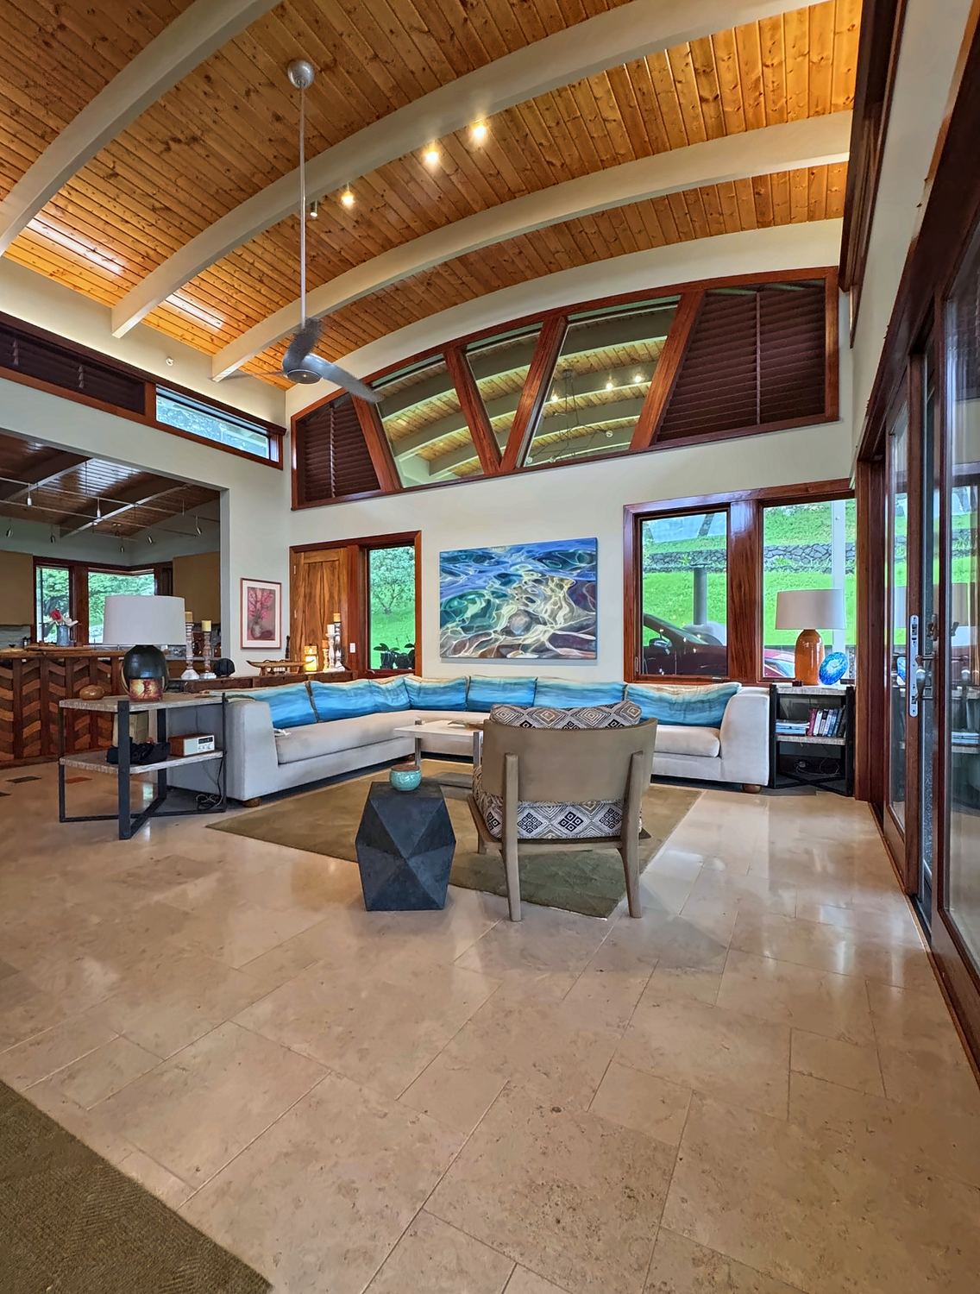
Great room under a curved wood ceiling, with a long sectional with ocean blue cushions, an ocean painting and clerestory windows
Long sectional with ocean blue cushions, a white coffee table and a patterned ottoman, beneath a large ocean painting
Sectional with ocean blue cushions beneath a large painting of rippling water
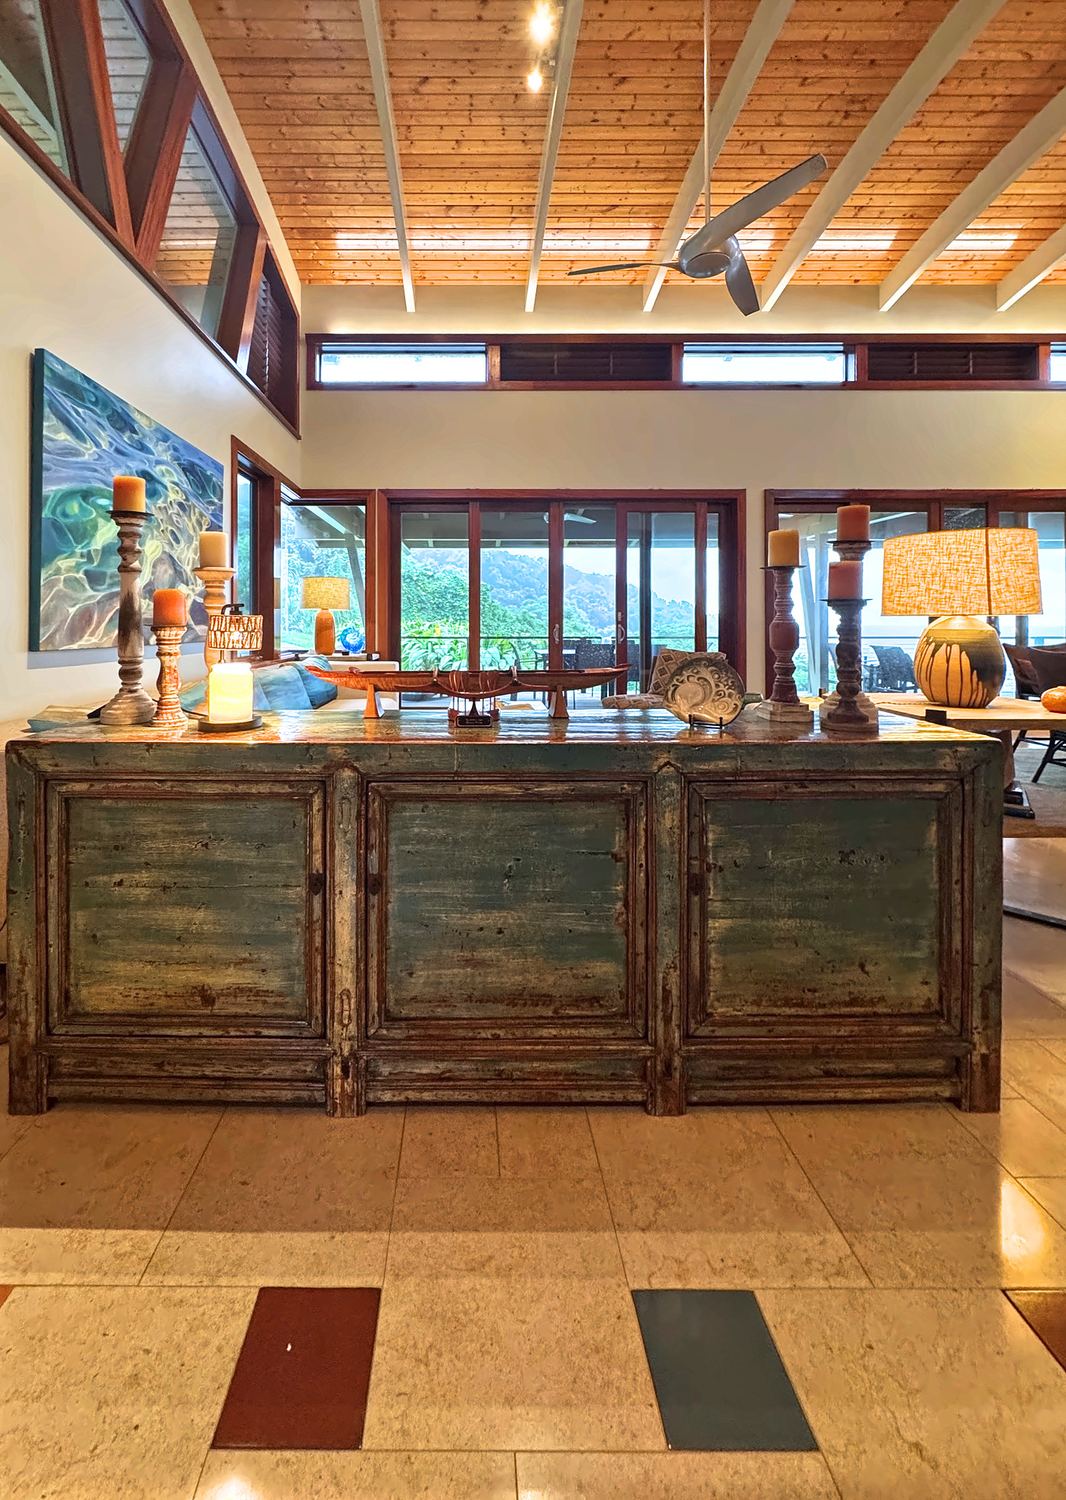
Weathered blue console with candlesticks and a canoe model, in front of glass doors and a green valley
Dining table beneath glass pendants in a tall niche, with leaf sculptures on the wall
Long view past the dining table, with an inlaid tile floor and glass doors along the hillside
Live-edge wood bar looking across to the dining room and great room
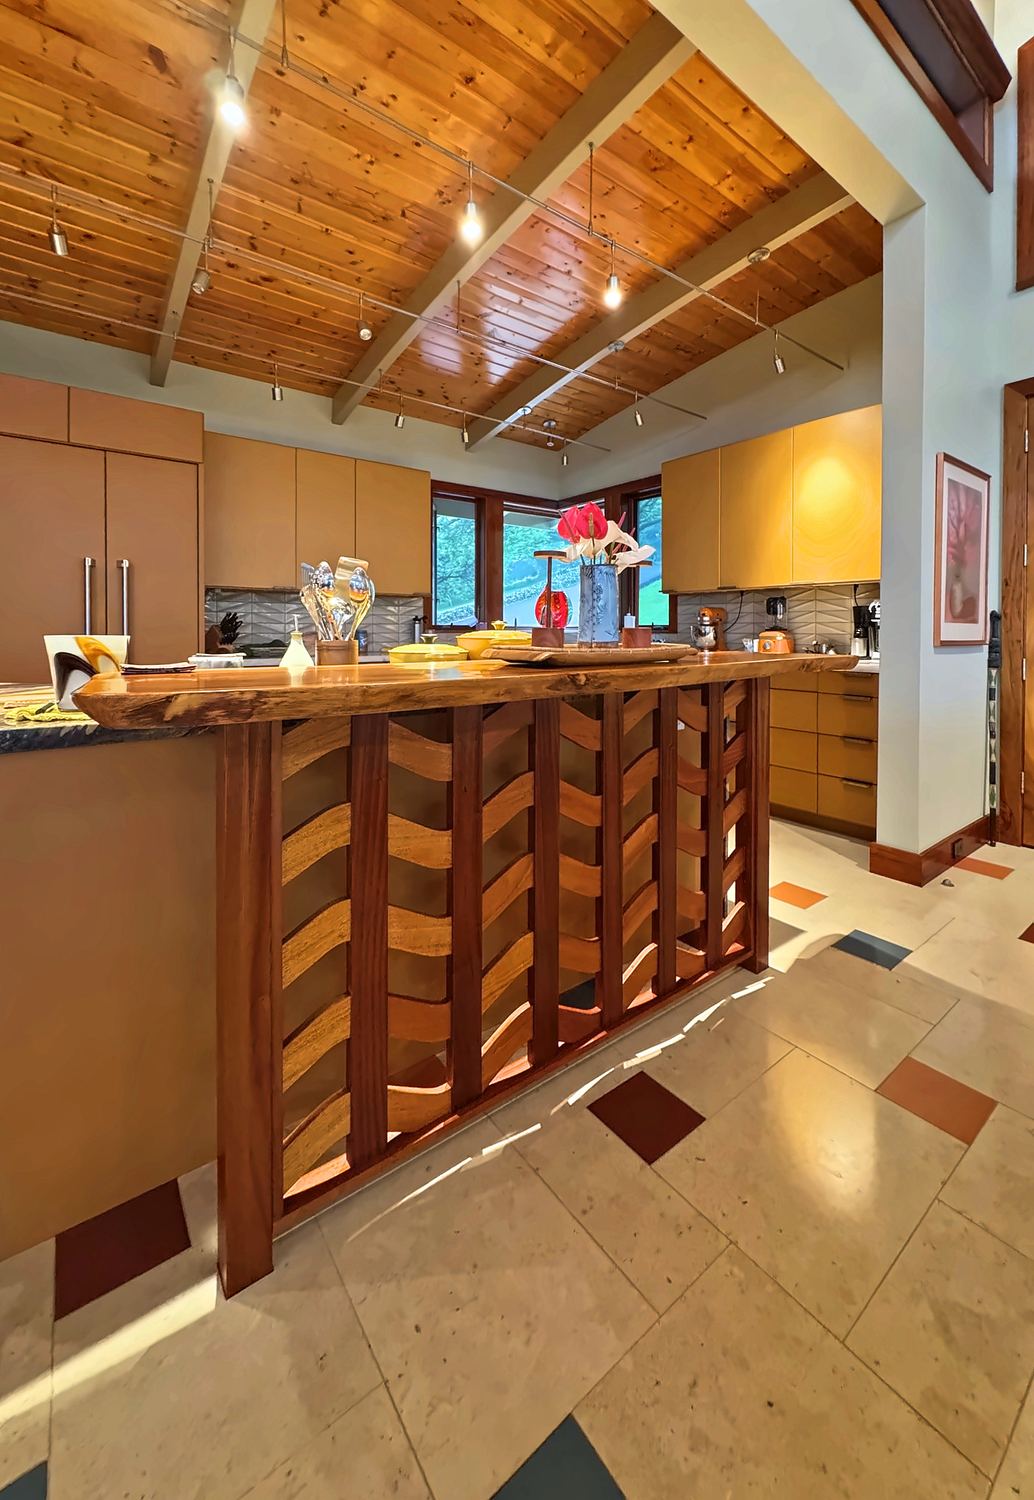
Kitchen island with a woven wood screen and a live-edge top
Covered lanai with an outdoor dining table and a green valley view
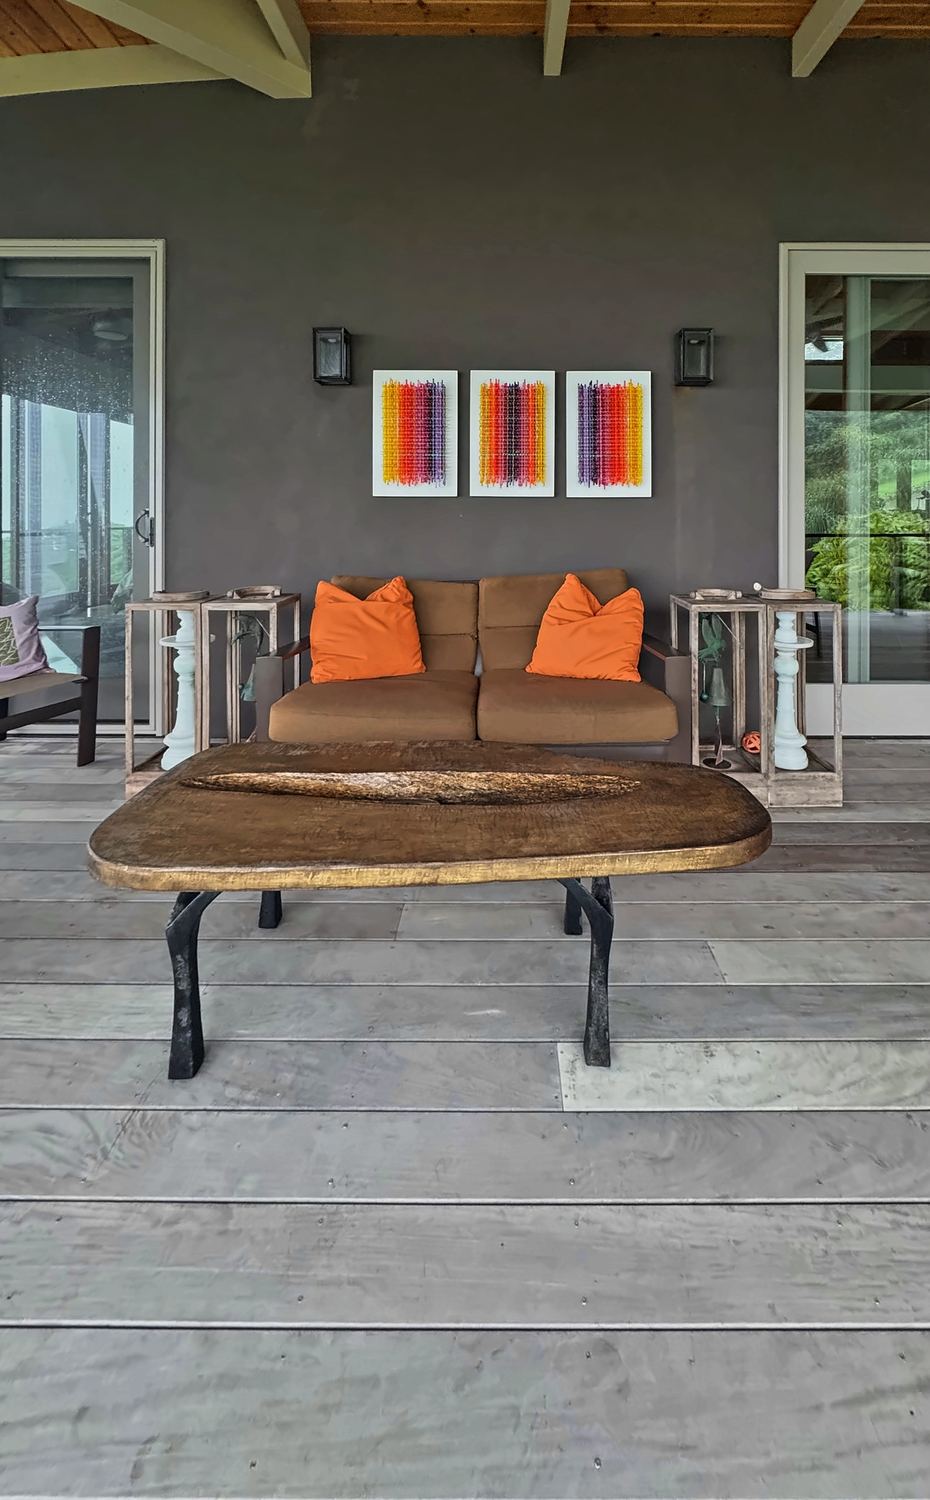
Lanai loveseat with orange pillows beneath three striped prints
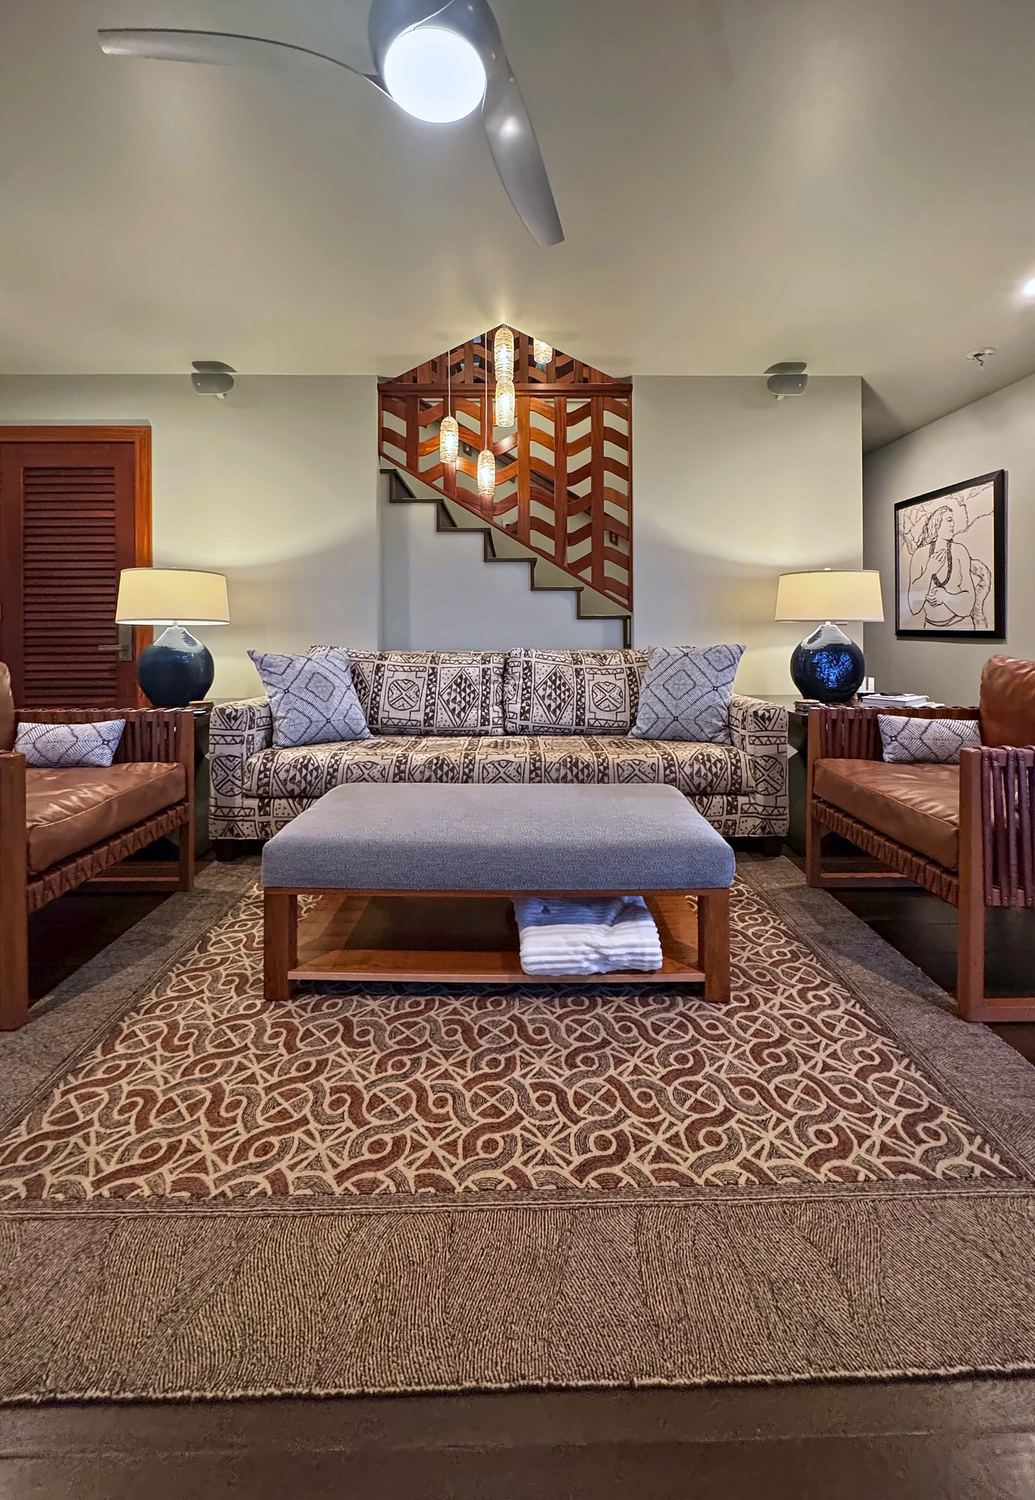
Family room with a patterned sofa, leather chairs and glass pendants hanging in a wood stair screen
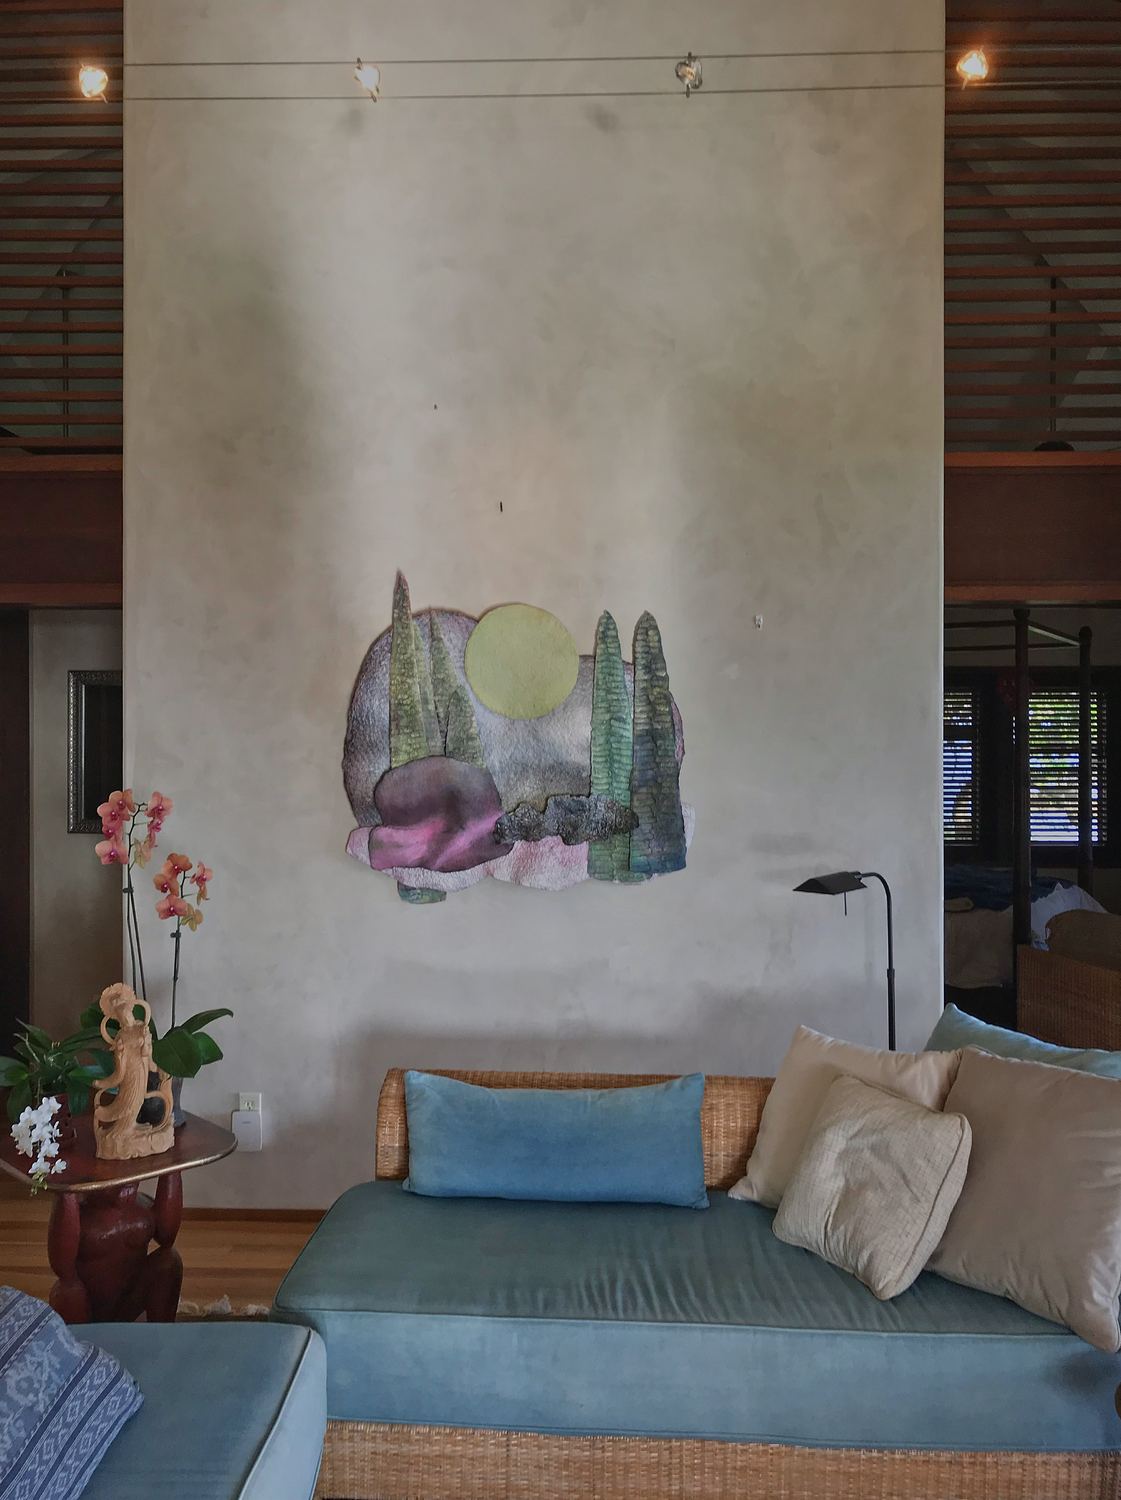
Blue daybed beneath round wall art, with orchids on a carved side table
The great room from the kitchen side, with a stone floor, the long sectional and the clerestory windows
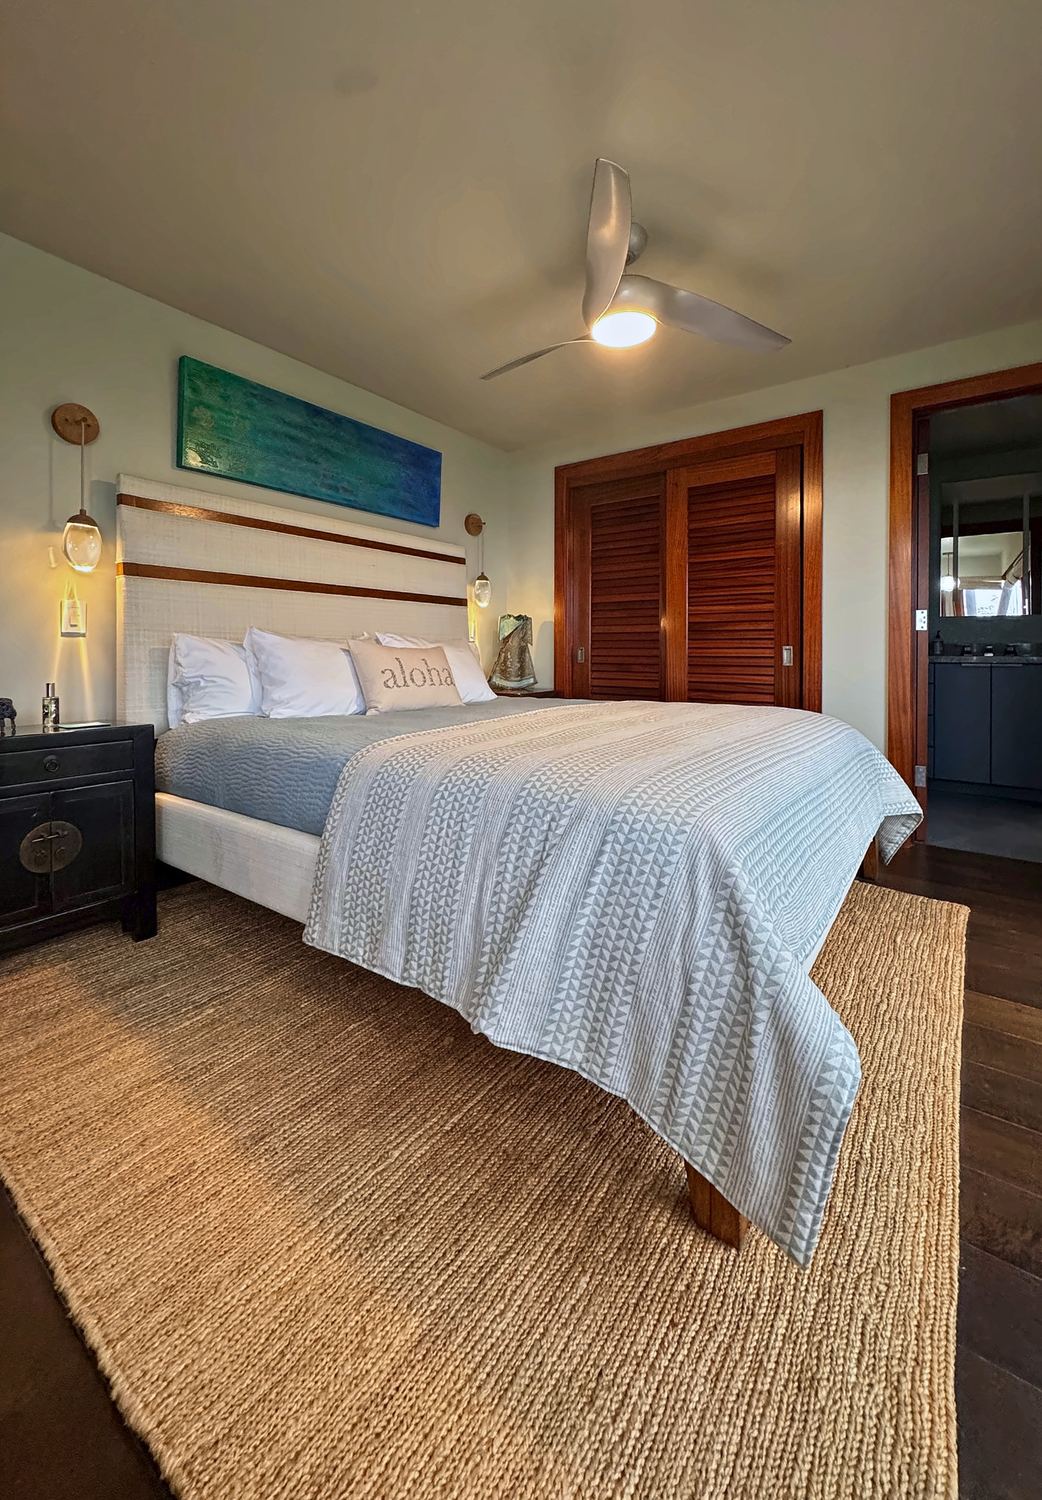
Bedroom with a striped headboard, a long ocean blue painting and louvered wood closet doors
Blue bedroom with a striped headboard, a long blue painting, louvered closet doors and the bath door
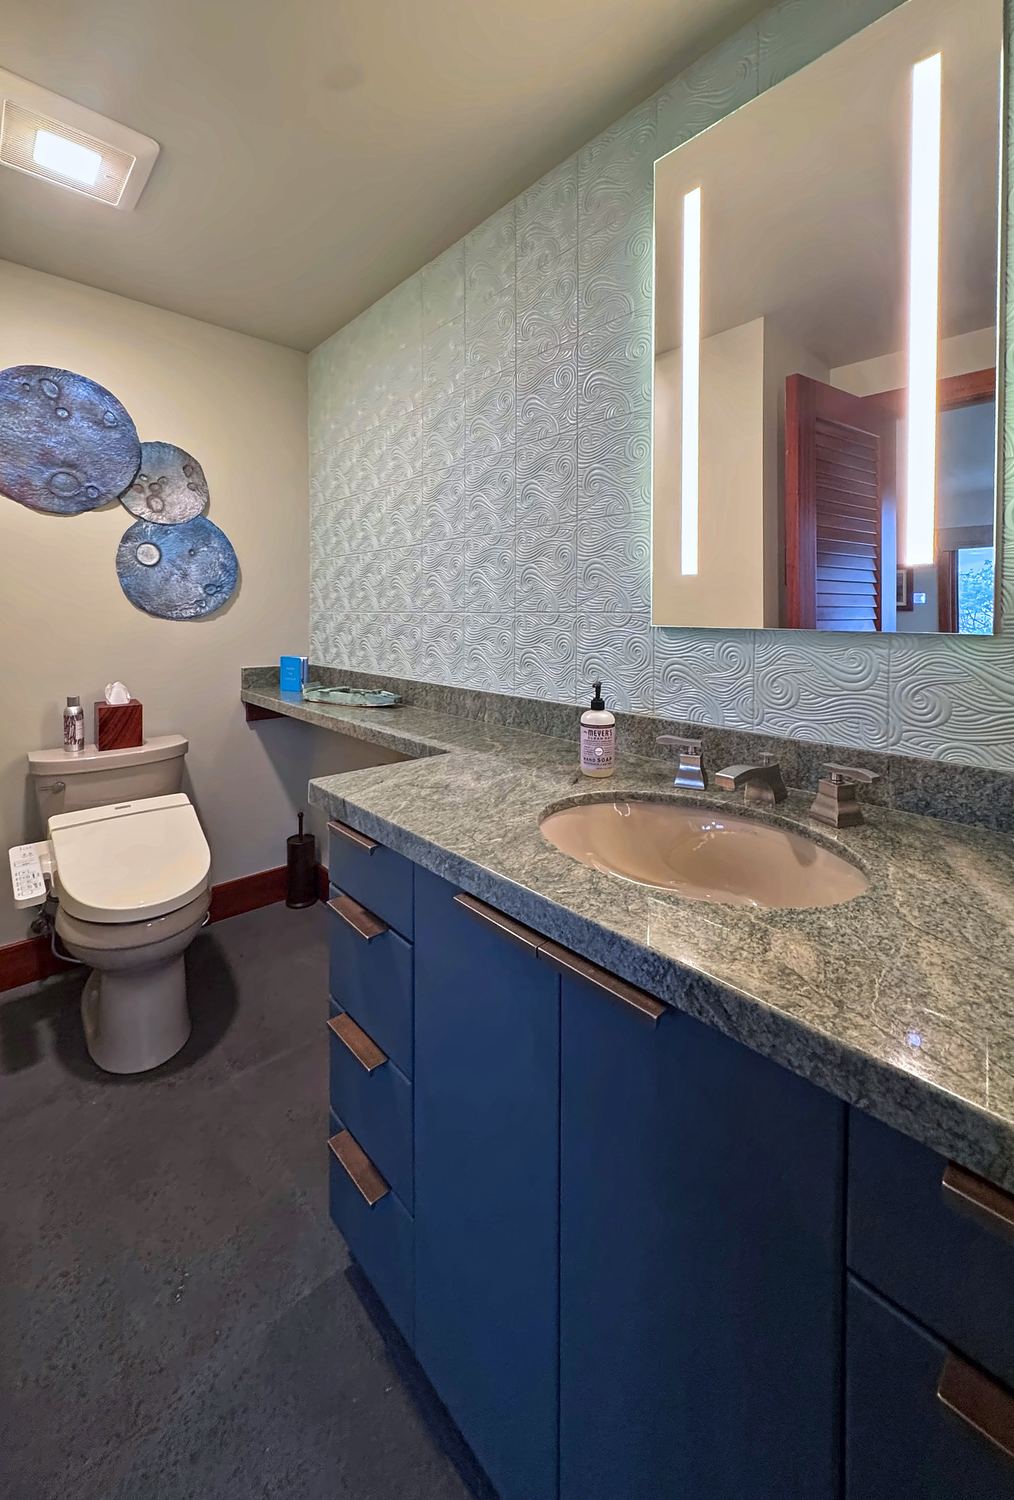
Powder room with wave relief tile, a blue vanity and round moon art
Orchid bedroom with a striped headboard and an orchid painting, with the bath and closet doors on the left
Bedroom with a gold quilt, an orchid painting and a window to the trees
Striped headboard with an aloha pillow and glass sconces beneath an orchid painting
Back to portfolio

Tell us about your home

Share a few details about your project and we'll follow up to arrange an introductory call.