Louisville Estate
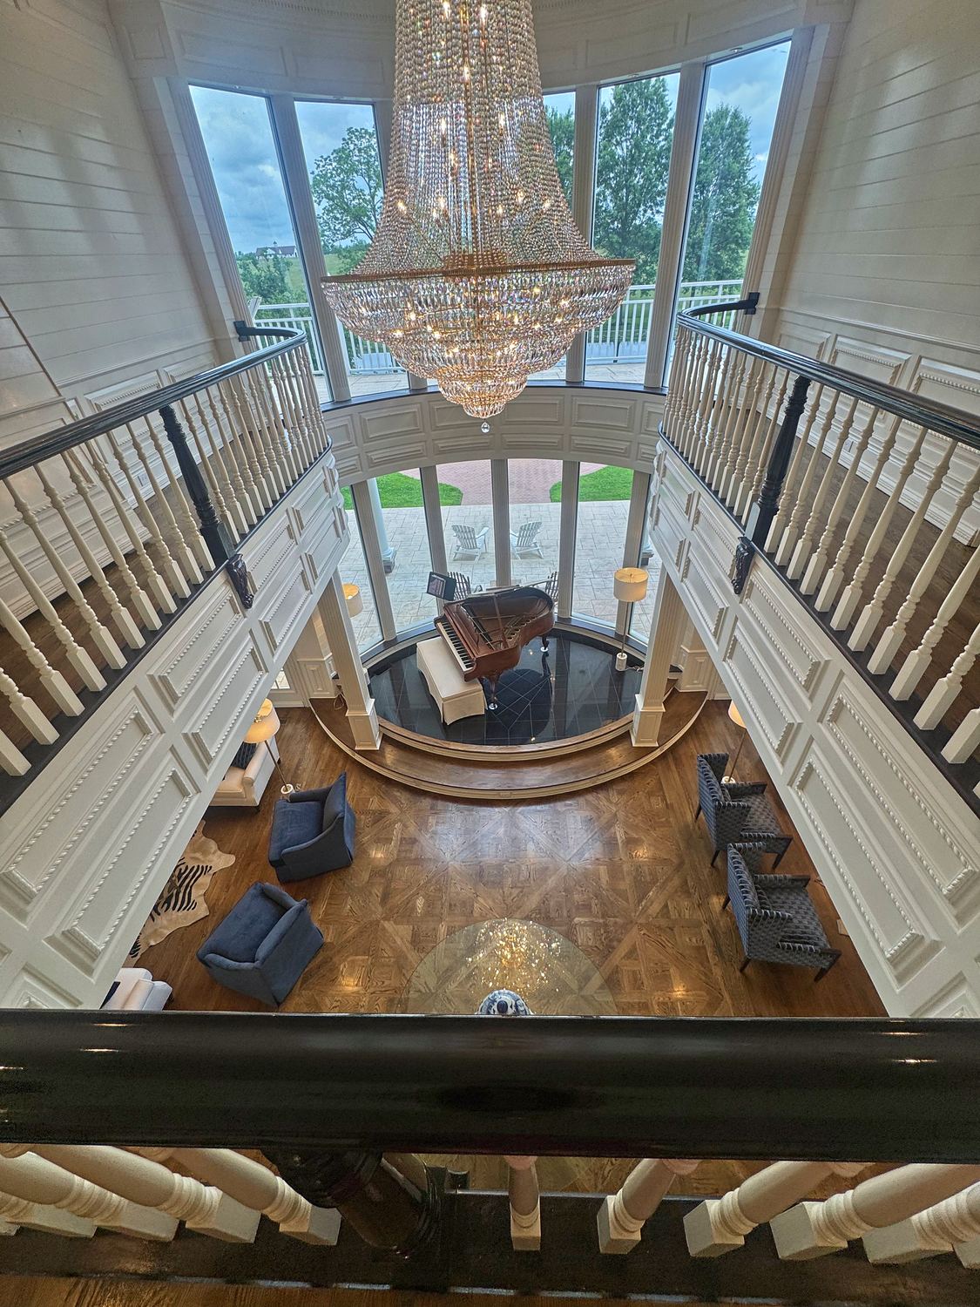
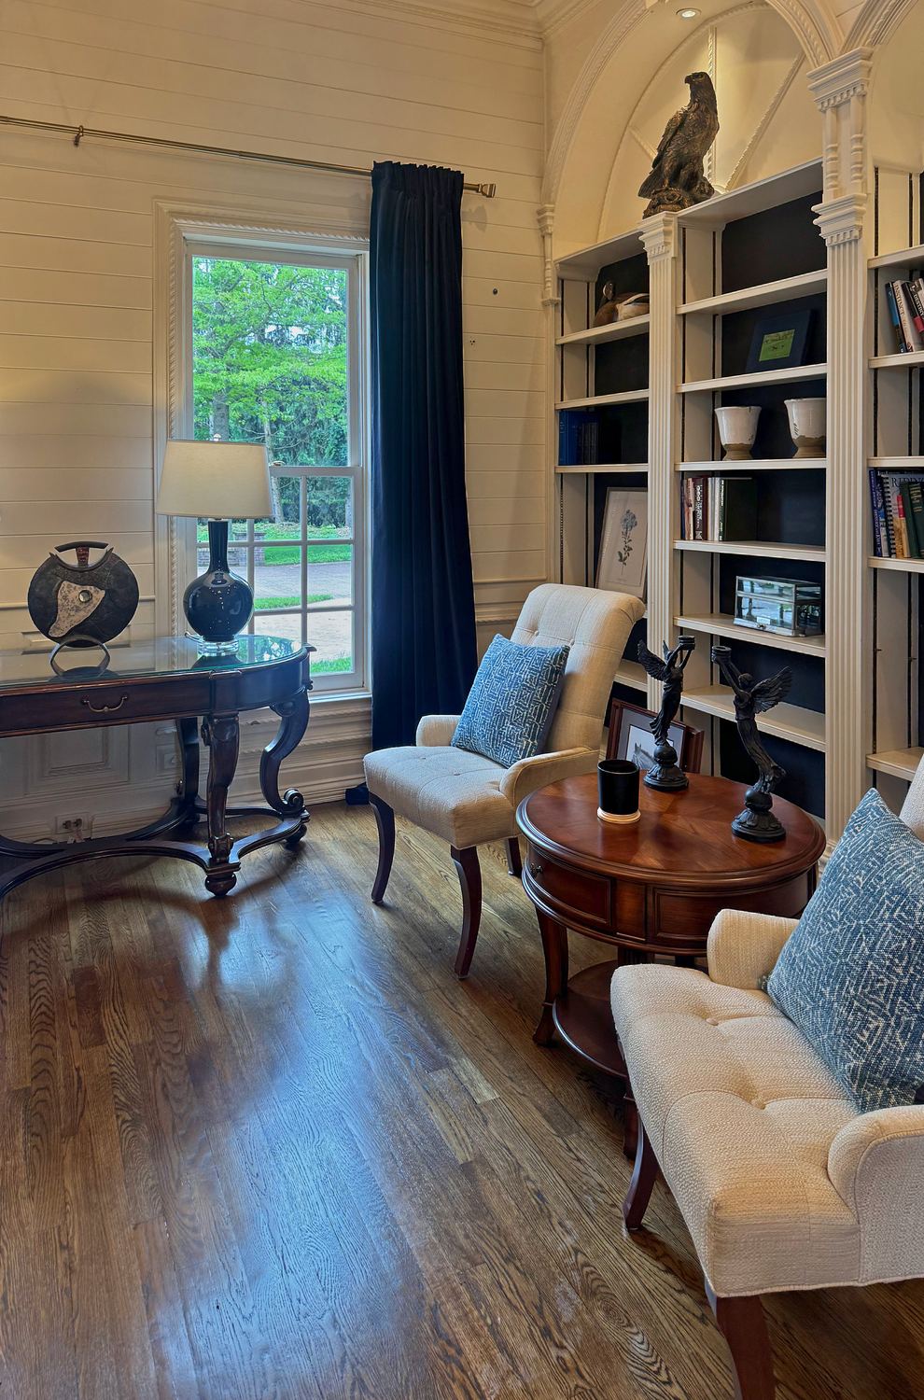
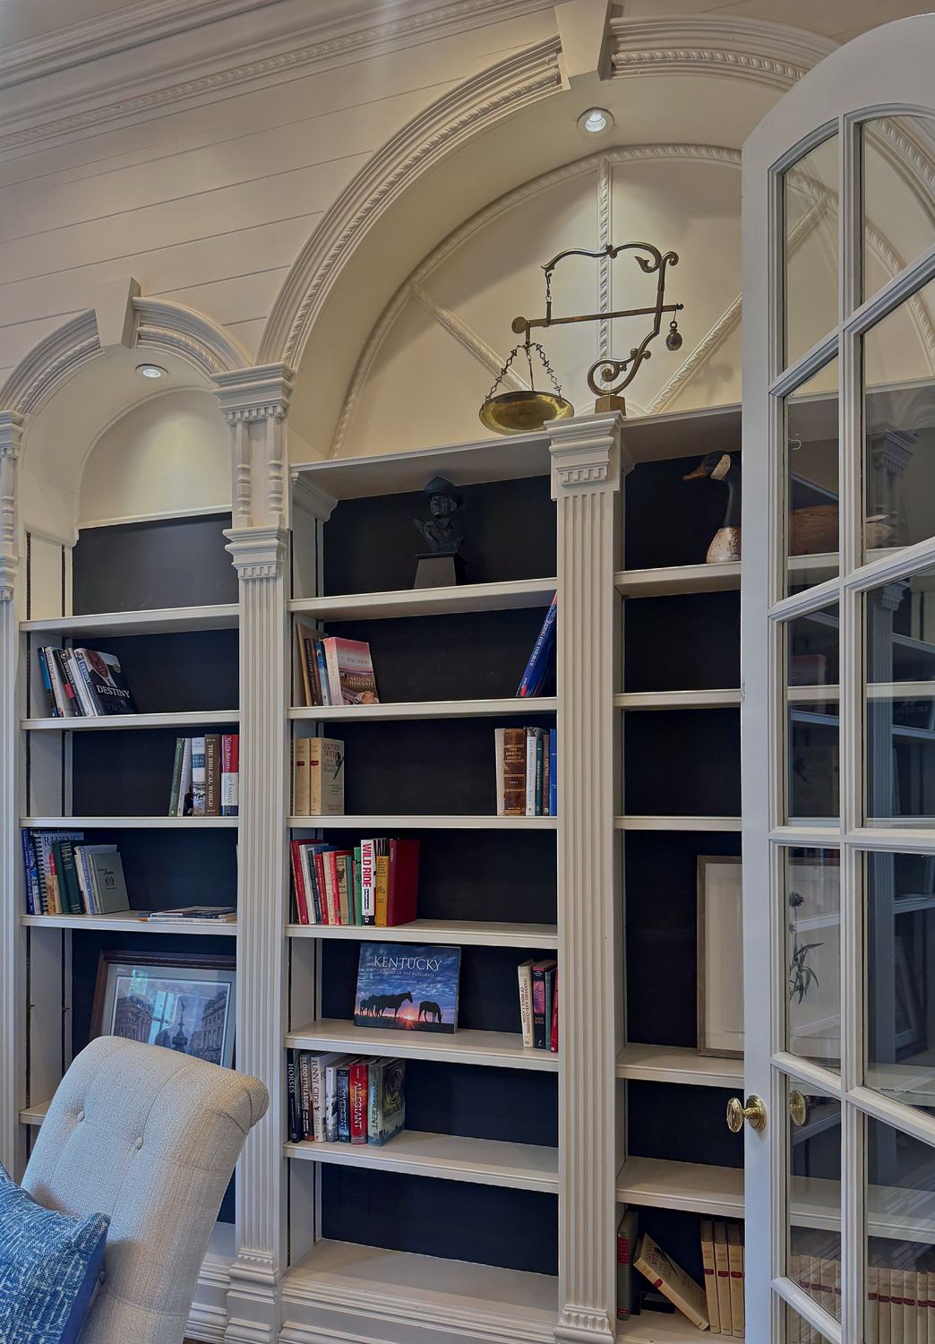
Built in 1998, this Federal-style estate in Louisville, Kentucky, is distinguished by its grand proportions and exceptional architectural detail. With soaring 32-foot windows in the great room, intricate custom crown molding and an impressive adjoining foyer and library, the home offered a beautiful foundation for a thoughtful refresh.
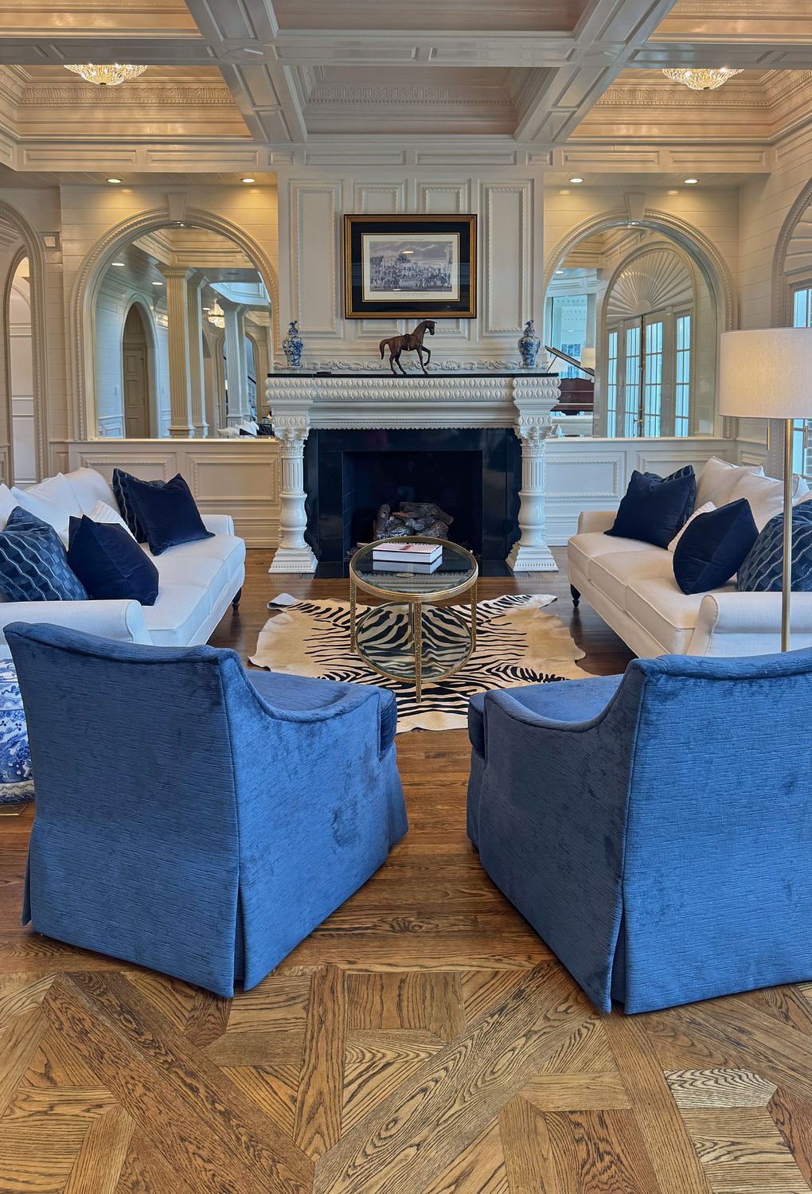
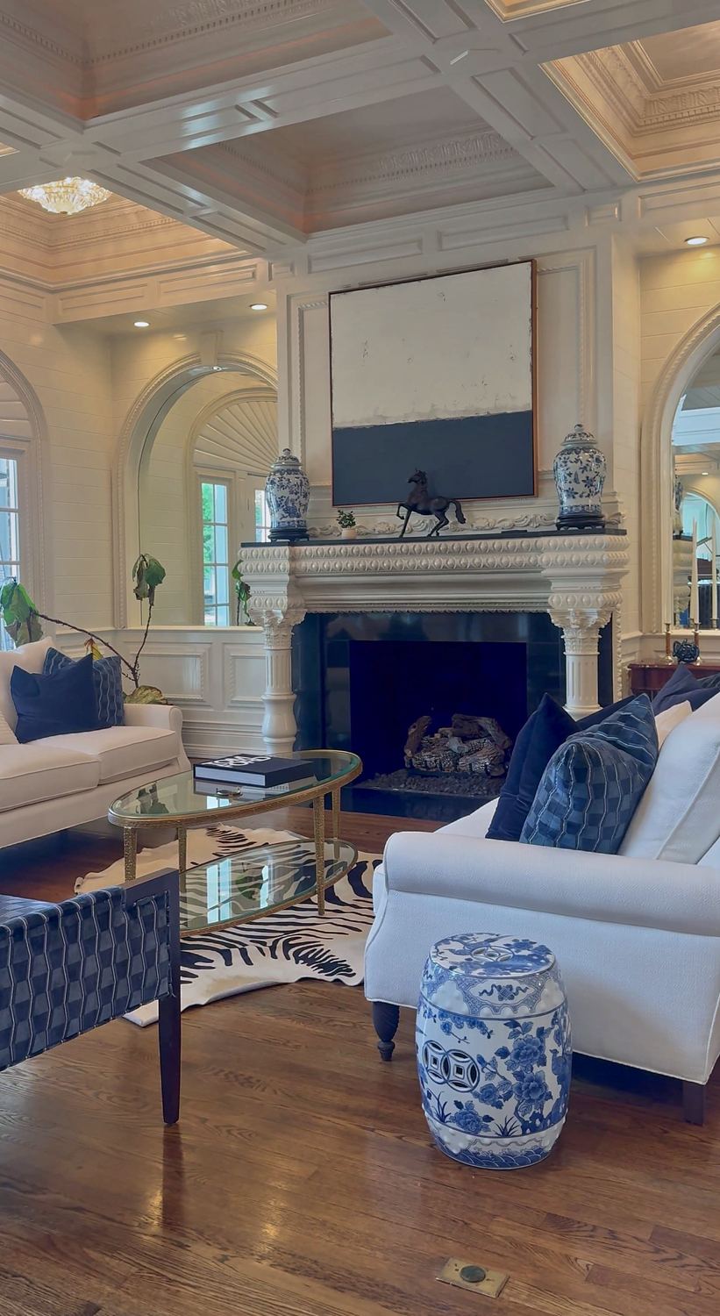
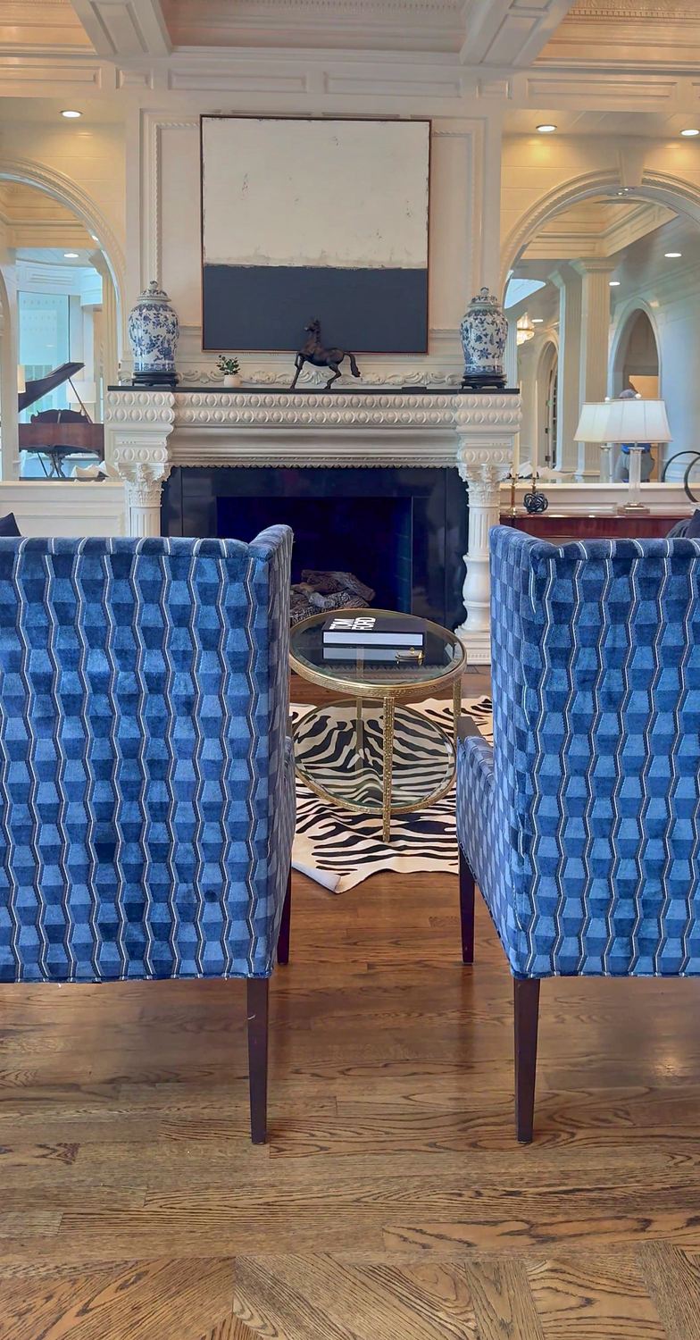
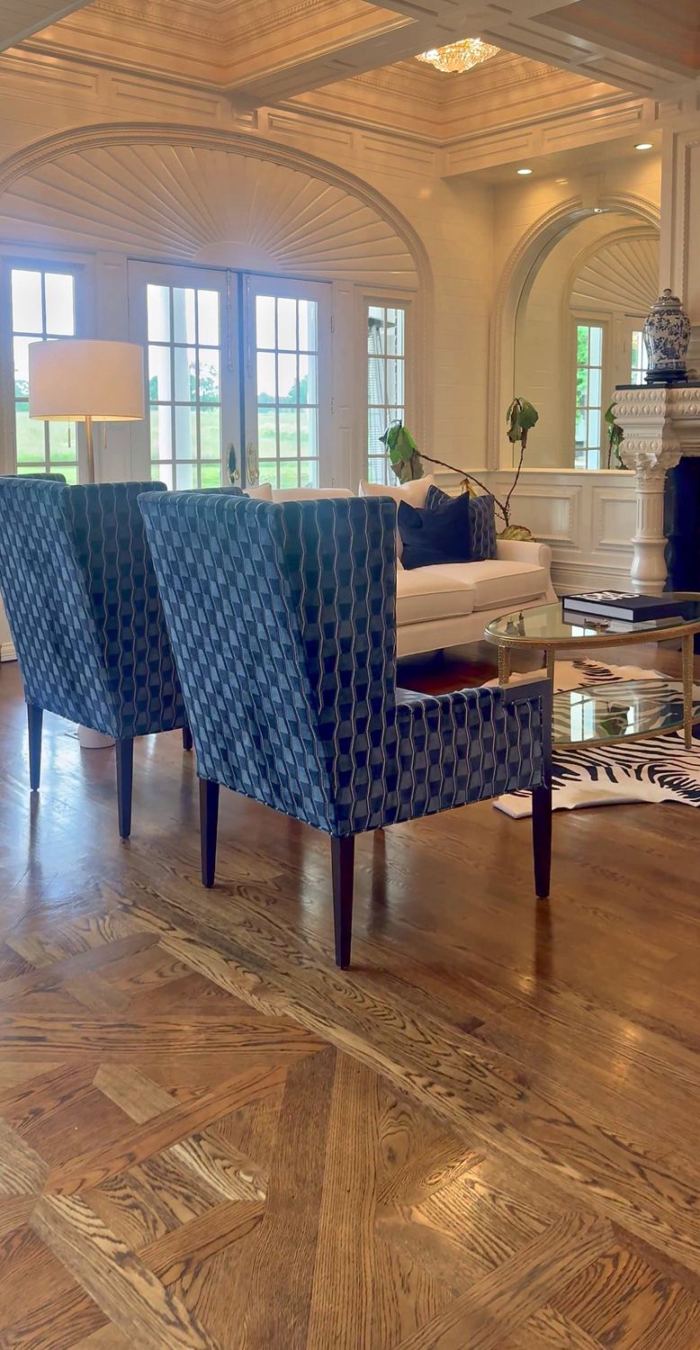
Our focus was to bring renewed warmth and sophistication to the great room while honoring the scale and traditional elegance of the architecture. We introduced generously proportioned furnishings, balancing classic silhouettes with rich textures and a refined palette of creams and blues. Accent pieces, layered patterns and well-considered furniture arrangements create a sense of intimacy within the expansive space.
Throughout the great room and its adjoining spaces, the design celebrates the home’s architecture while creating a more comfortable, inviting atmosphere. The interplay of traditional furnishings, subtle contrasts and decorative accents lends a collected quality that feels both elegant and approachable.
The result is a gracious, timeless interior that embraces the grandeur of the estate while remaining warm, welcoming and well suited to everyday living.
Tell us about your home
Share a few details about your project and we'll follow up to arrange an introductory call.